
01
Send your plan and pick a style
A photo or PDF from your architect is enough. Have inspiration? We’d love to see it.
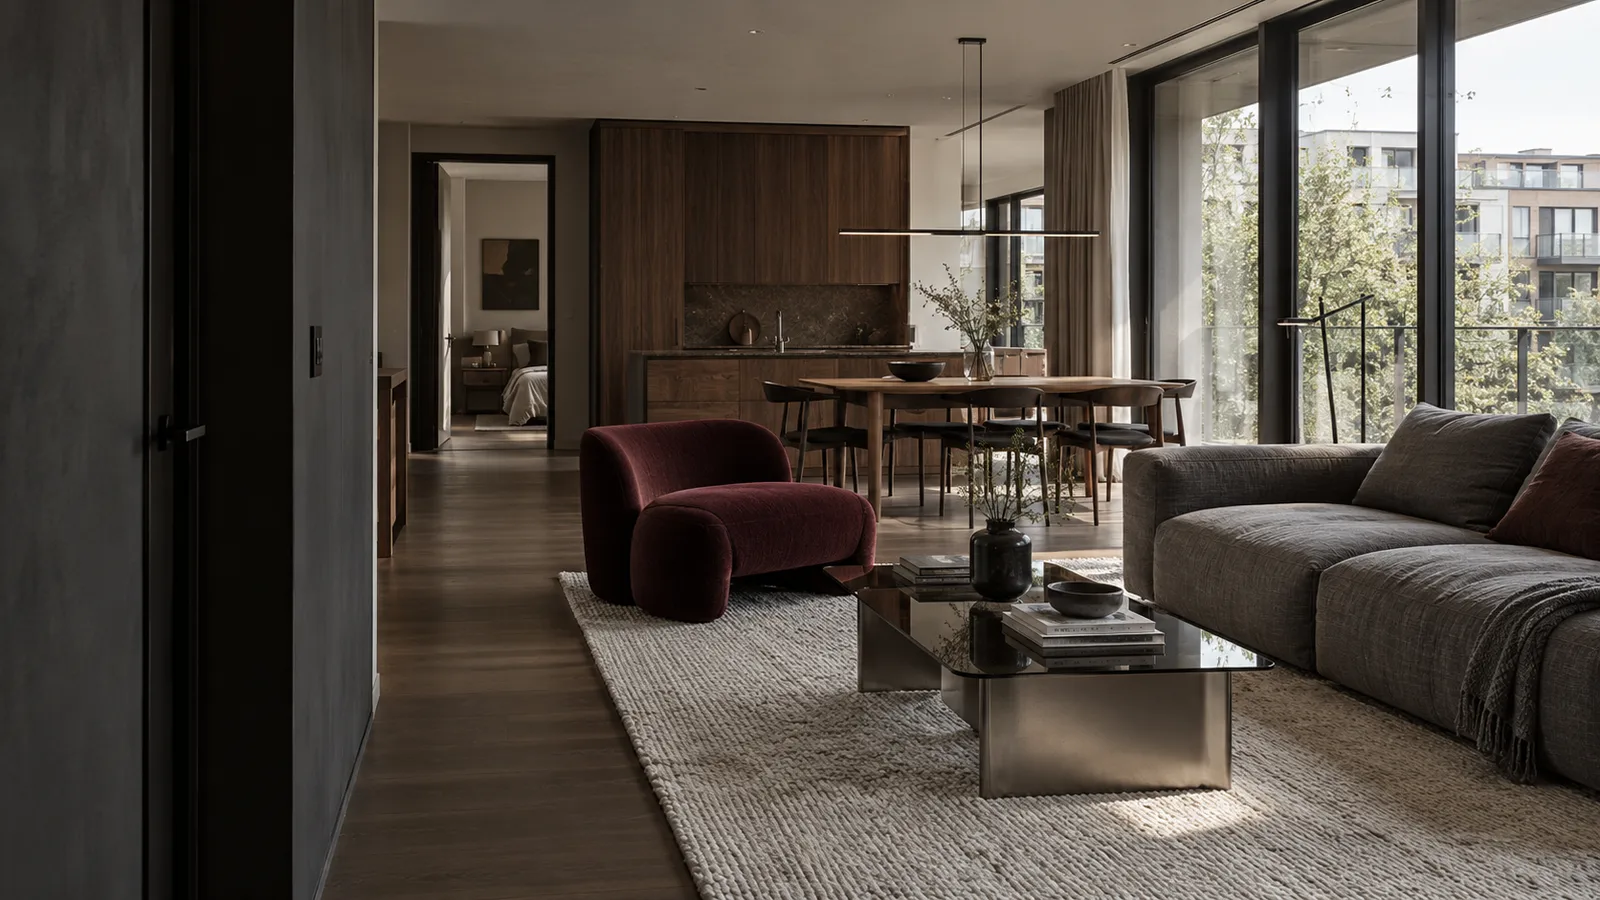
FROM FLOOR PLAN TO 3D WALKTHROUGH
Send your floor plan. In 48 hours, explore your furnished home in 3D — with real furniture and a shopping list with prices.
Nothing to install. Scope and price agreed before we start.
01 / LESS GUESSWORK. MORE POSSIBILITY.
No design software to learn. Just your floor plan and an idea of how you want to live.
A photo or PDF from your architect is enough. Have inspiration? We’d love to see it.
Know exactly what you’ll receive and what it costs. We start after your approval.
Open it on your phone, look around and share the link with the people who matter.
02 / SEE THE POSSIBILITIES IN YOUR PLAN
Feel how a room works when you can see the sofa, the spaces between rooms and the life you’ll make there.
Illustrative layout diagram, not a finished walkthrough or a measured construction drawing.
03 / MAKE ROOM FOR YOU
Warm and quiet, natural and simple, or full of personality. Choose a direction. We’ll help you see it together.

Light, linen and natural oak

Balance in every detail

Simple spaces, room to breathe

A home with personality
PREWALK / 3D
Explore on your phone. No app to install. No special headset needed.
Ask to see a walkthroughOur public demo is on its way. Get in touch and we’ll show you how a walkthrough works.
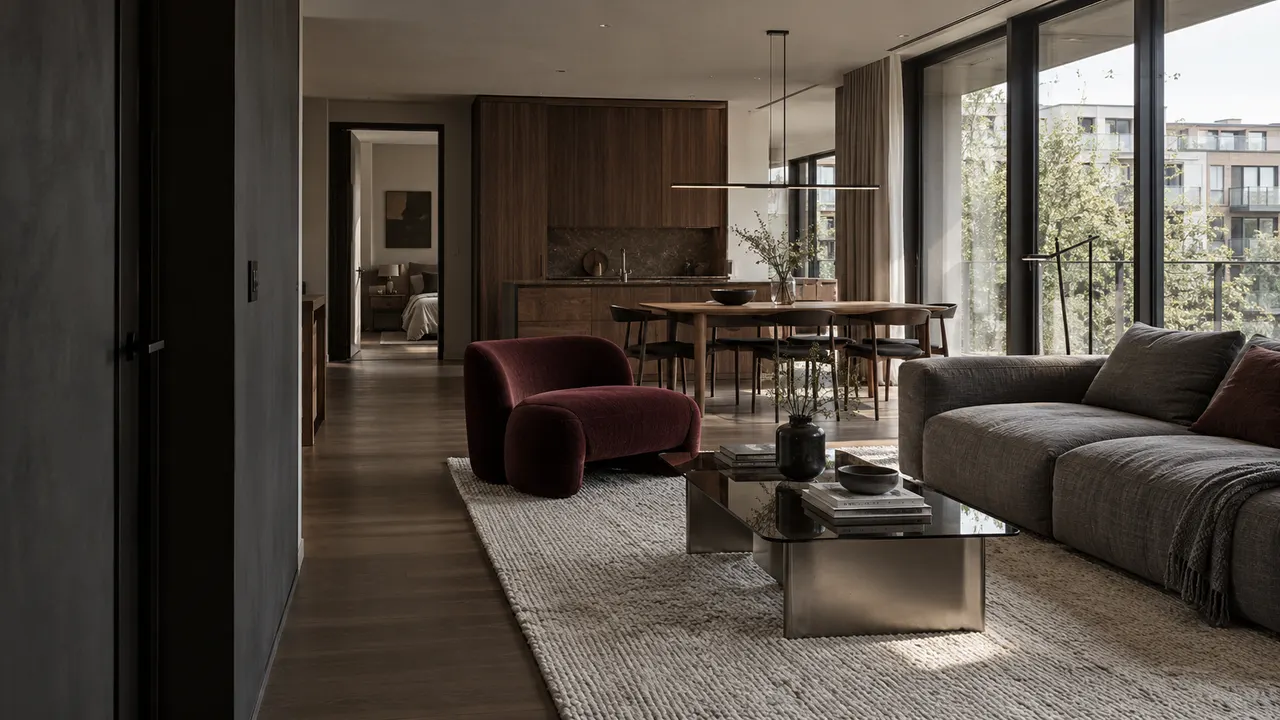
04 / FROM IMAGINING TO DECIDING
Explore your future interior, then know exactly what to look for in the shops.
Send your floor plan05 / CLEAR PRICES. ROOM TO EXPLORE.
No price per square metre. No surprises. We agree the scope before we begin.
See your idea come together.
Compare styles. Find what feels like you.
Extras: additional floor +40%, 24-hour express +30%. Final scope and price agreed before work begins.
Developer or agent? See business pricingFor detailed specifications, construction documents and a complete design service. Scope, price and timing vary by studio.
When you enjoy doing it yourself and have time to learn a new tool.

When you want to see a furnished layout, compare styles and discover real furniture and prices. From 3,900 THB, in 48 hours.
For the place you’ll make your own.
A REAL PERSON BEHIND PREWALK
I started Prewalk because a floor plan is just lines, but choosing a home is personal. I reply to messages myself — usually within two hours.
A photo or PDF from your architect or developer is enough. Please cover the address and personal details.
48 hours after we confirm the scope. A 24-hour express option is available at an additional charge.
IKEA Thailand, Index Living Mall and SB Design Square. Ask us about other stores. We confirm product availability before starting.
No. The walkthrough illustrates layout, style and furniture choices based on your plan. It does not replace on-site measurements or construction documentation.
Standard includes one revision round; Premium includes two.
We send a payment link after confirming the scope. We’ll confirm the available payment methods in our reply.
We use it to prepare your quote and deliver the service. Remove your address and personal information. See our privacy policy for details.
07 / LET’S START WITH YOUR PLAN
Show us your space. We’ll reply with a scope and price — with no commitment.